Let the work determine the surface
Before naming an empty corner as the workspace, lay out the objects used regularly. Brief messages require a different surface from a screen, keyboard and paper documents. Use the actual equipment rather than its package dimensions. An open laptop, connected plugs and a moving mouse need more space than their footprints alone suggest.
Record how often and for how long the place will be used. An occasional spot for household paperwork can remain mobile. Repeated longer sessions at a screen need an arrangement that can reliably be adjusted to the user. Existing living-room furniture provides a starting point, not a guarantee. An attractive console may be too shallow, while a suitable desk still needs room for its chair.
Consider simultaneous use of the room
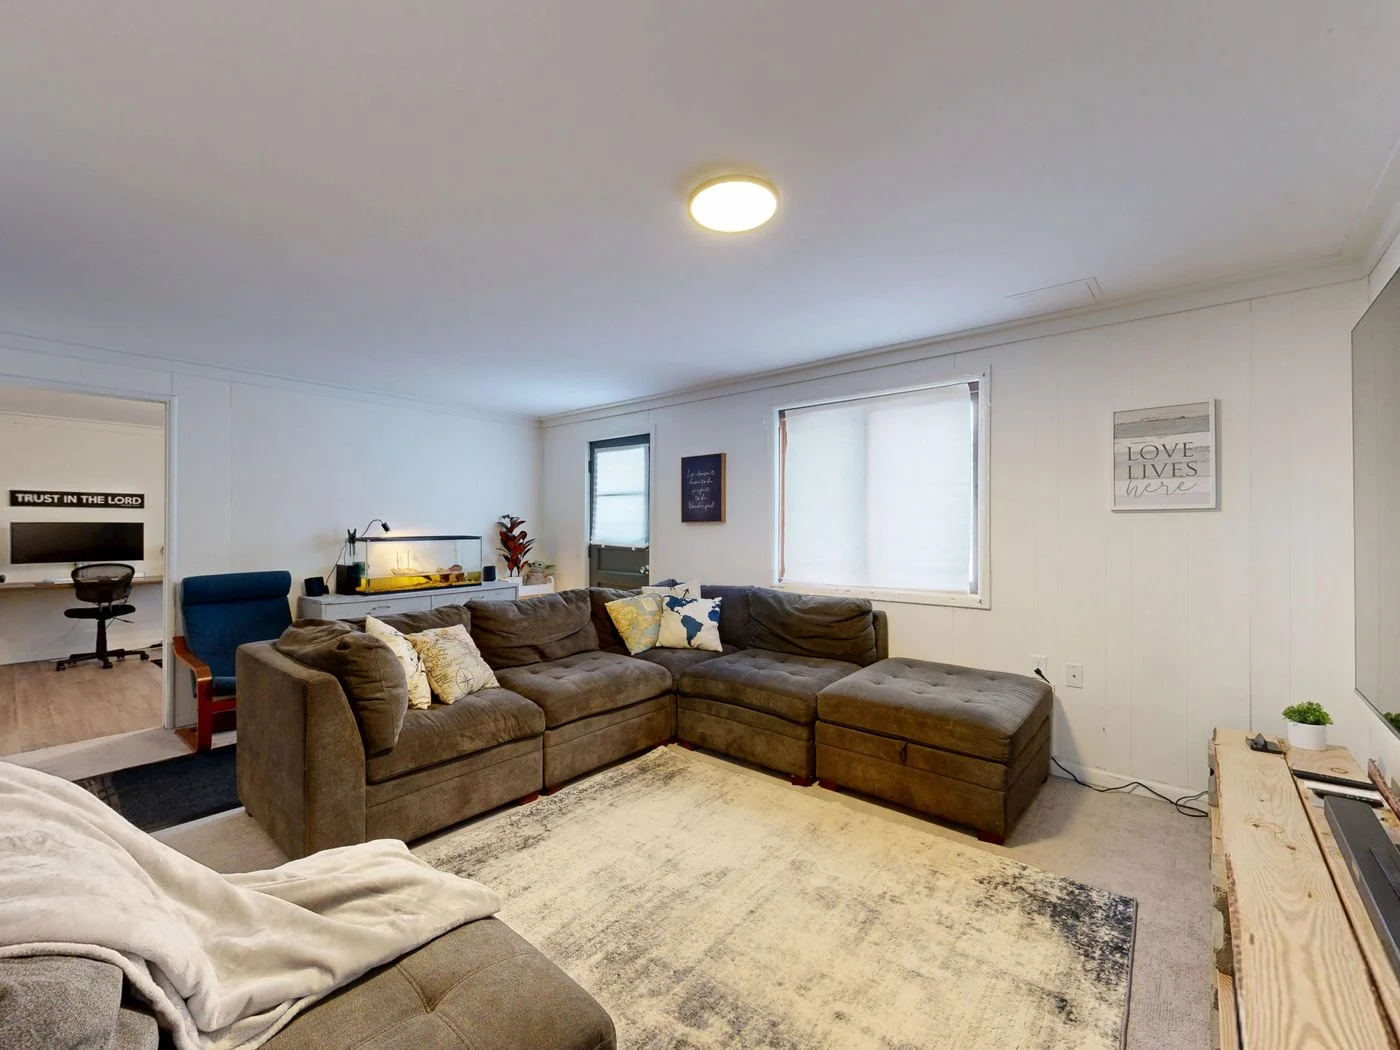
Do not assess only an empty workstation. Ask someone to walk towards the sofa or balcony door while you are seated. The pulled-back chair should not permanently block the main route. A desk immediately beside the room entrance may also be interrupted by every movement. Mark the complete working area, including chair movement, on the floor.
Consider activities that happen together. A video call and television viewing can interfere even when both sets of furniture fit comfortably. Agreement about timing may help more than another partition. A fabric divider provides visual separation, but does not promise acoustic separation. Add one only if it does not remove useful routes or daylight.
Test daylight from the side
Sit with the screen in the proposed position at your usual working times. Window light may reflect in the display or sit directly in your view. A side-on relationship between screen and window provides a useful starting point, but needs testing in the particular room. Curtains or other suitable controls should operate without unnecessarily darkening the whole living area.
In the evening, the work surface needs appropriate light of its own. A cosy lamp beside the sofa may not reach papers on the desk. Also check whether the task lamp shines into the other person's eyes. Its light should switch off separately after work without leaving the rest of the room suddenly dark.
A workspace without a spare wall
Without a spare wall, the back of the sofa sometimes becomes the boundary. Check the space between chair and sofa particularly carefully. A narrow console may fit behind the backrest without providing enough depth for screen work. A socket on the opposite wall can also make the apparently convenient position impractical.
A table beside the sofa may separate the functions more clearly if circulation remains usable. Look at the rear of the display and cables from the living area. They need not be decoratively concealed, but should remain organised and accessible. An enclosed structure added only to hide equipment can impair ventilation and operation.
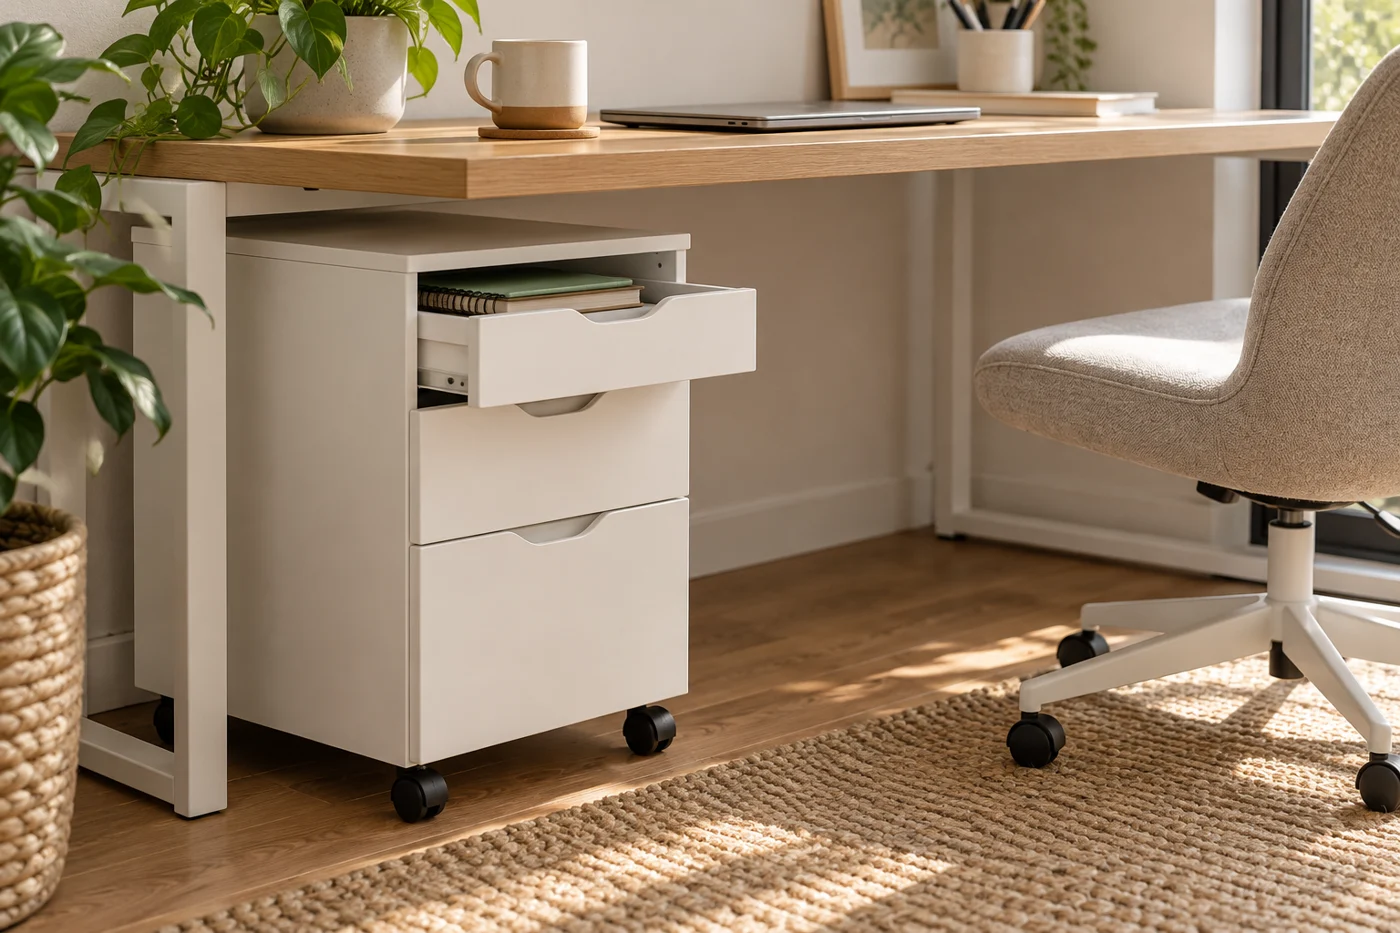
If no permanent layout meets the conditions, an explicitly mobile arrangement for limited tasks may be more realistic. It still needs a complete working position and genuine storage. Furniture on castors is not automatically flexible when none of its possible positions provides enough room for both chair and equipment.
Keep only active material nearby
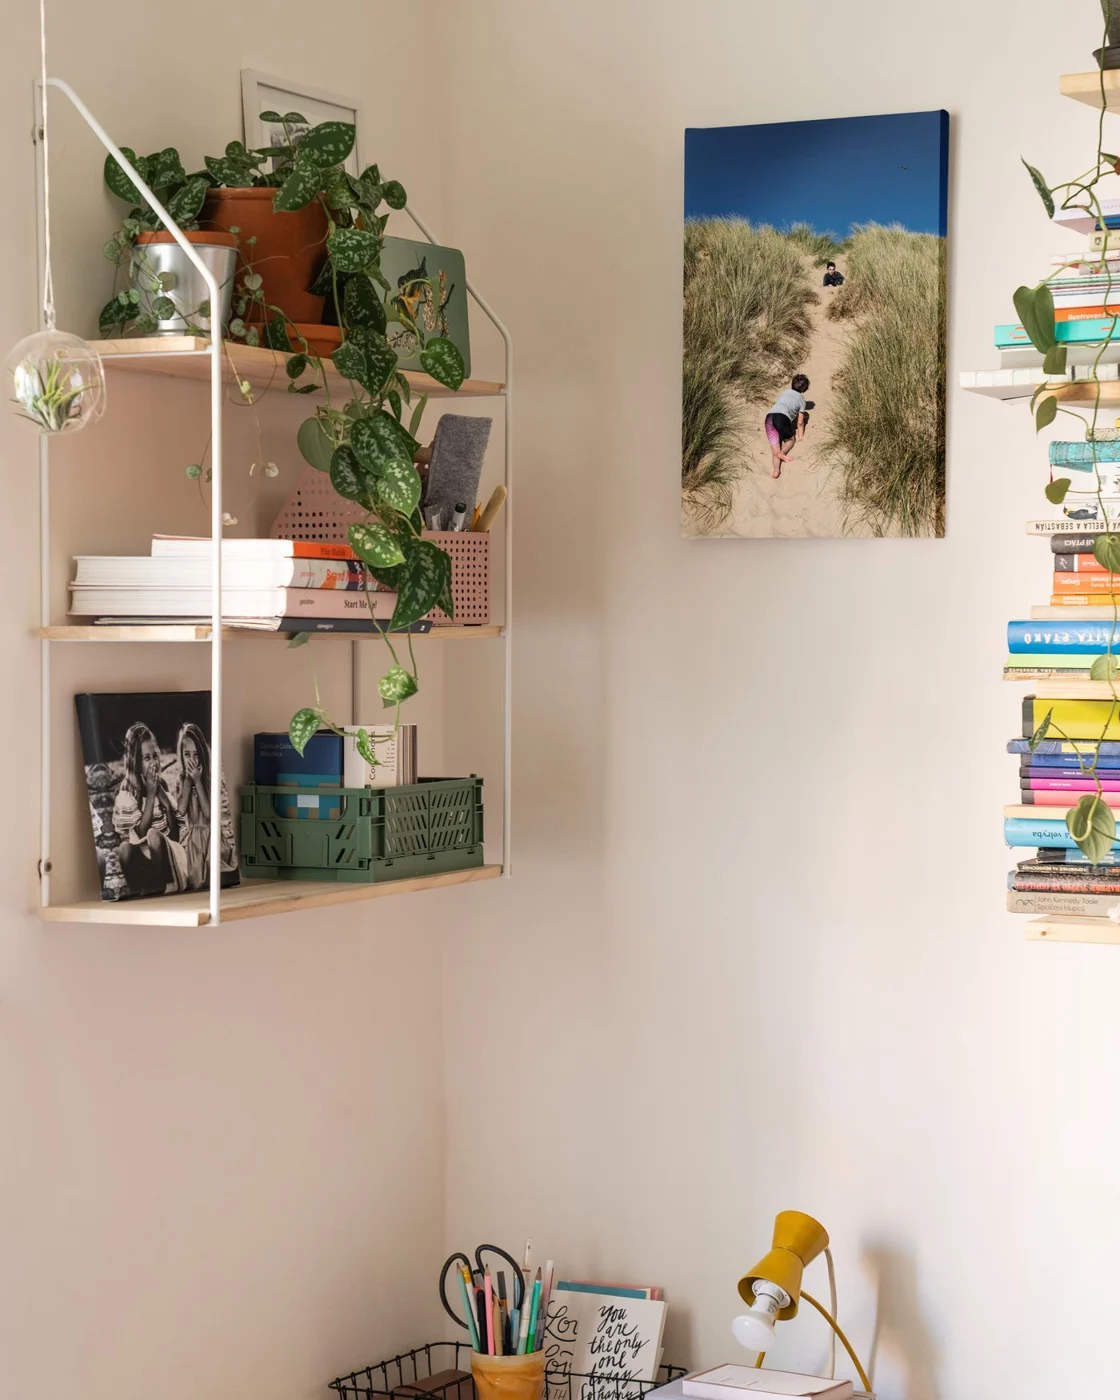
Separate objects needed within reach from supplies and completed paperwork. A small container for the current project can stay on the desk while rarely used files remain elsewhere. An open shelf immediately beside the seat is not compulsory if its main effect is to add visible clutter.
Plan a fixed destination for the laptop, accessories and papers after work. Where a screen remains permanently, removing loose documents may be enough to change the appearance. At a shared table, the whole surface must become available again. Rehearse the change with the actual objects before ordering precisely sized boxes.
Trial a complete working day
Test a real sequence: setting up, typing, consulting papers, standing, fetching something and finally clearing away. Record obstacles as they occur. A distant socket or a door behind the chair will not be solved by decorative organisation. Those are matters of placement and access, not of how neatly objects are displayed.
Address the greatest limitation first. Only after seating, surface and circulation work should smaller organisers become the priority. The workspace does not have to disappear completely. It should fit into the living room so both uses remain possible without rearranging half the room whenever one activity replaces the other.