Draw a side profile
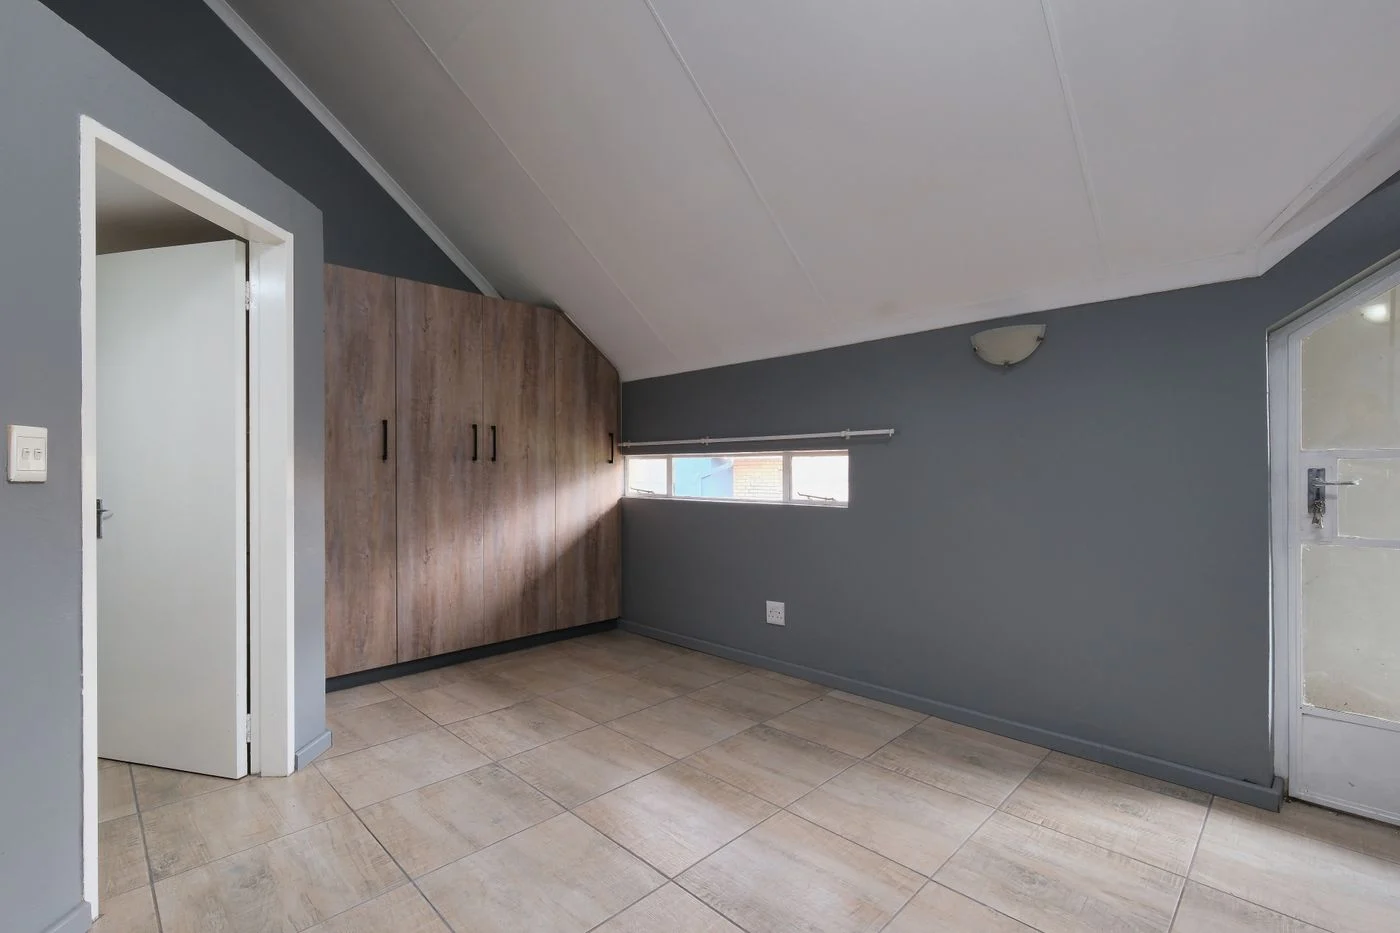
Measure the height at the wall and at points farther into the room. Draw the slope in side view and mark the proposed front edge of the wardrobe. Depending on the direction of the slope, a unit may fit at its back edge but be too tall at the front. A single room-height figure on a plan is not enough.
Skirting, uneven walls and a projecting low wall can change where the unit actually stands. Include the assembly clearance specified in the instructions. A wardrobe built flat and then raised upright may temporarily need more height than it does in its finished position. Confirm this before choosing the largest frame that appears to fit.
Use the low area differently
The lowest zone often suits folded textiles or shallow containers better than long hanging garments. A low cabinet along the short wall can use that area, while a clothes rail occupies a taller part of the room. This avoids forcing every type of clothing into the same awkward cross-section.
Try reaching the proposed storage while bending down. A deep compartment under a low slope may hold plenty but be difficult to access at the back. Removable containers help only if they can be pulled out fully and put down in front. Everyday clothing should not require extensive rearranging to retrieve.
Check doors and installation details
A hinged door needs space in front of the cabinet and may strike the slope. Sliding doors avoid that swing but have their own fitting and access requirements. Open compartments remove the door, not the need for a usable internal arrangement.
A fitted installation calls for more detailed planning than a low freestanding piece. Have uncertain dimensions, wall junctions and required fixings checked by an appropriate professional. A narrow leftover gap does not necessarily need filling: it may simplify installation or accommodate the wall's shape. The aim is usable clothing storage, rather than merely hiding the slope behind a front that is awkward to operate.
A slope with two different storage heights
Suppose a low knee wall meets a steep roof slope. A tall standard wardrobe against the wall might leave considerable unusable depth behind it. Compare a low storage area at the knee wall with a narrow taller element farther into the room. The second arrangement occupies floor elsewhere, but may accommodate hanging and folded clothes more appropriately. The measured height profile determines which option works.
For bespoke work, plan the interior before finalising the front. An attractive sequence of equal-width doors may conceal very different usable heights beneath the slope. Put long garments where that height actually exists. Small low compartments need access that does not require reaching deeply into an awkward void.
Check whether individual spaces can be cleaned later. A very deep enclosed remainder may be difficult to inspect. Rather than using every corner, limited depth with clearly accessible compartments may be more useful. The apparently lost area is then part of a more usable construction, not necessarily a planning mistake.
A roof window or door on the same wall can alter the arrangement further. Include its movement and required access in the side view. For a fixed installation, discuss actual on-site measurements with the responsible installer. Ordering from a simplified floor plan alone leaves too many three-dimensional questions unanswered.