Confirm how the unit may be installed
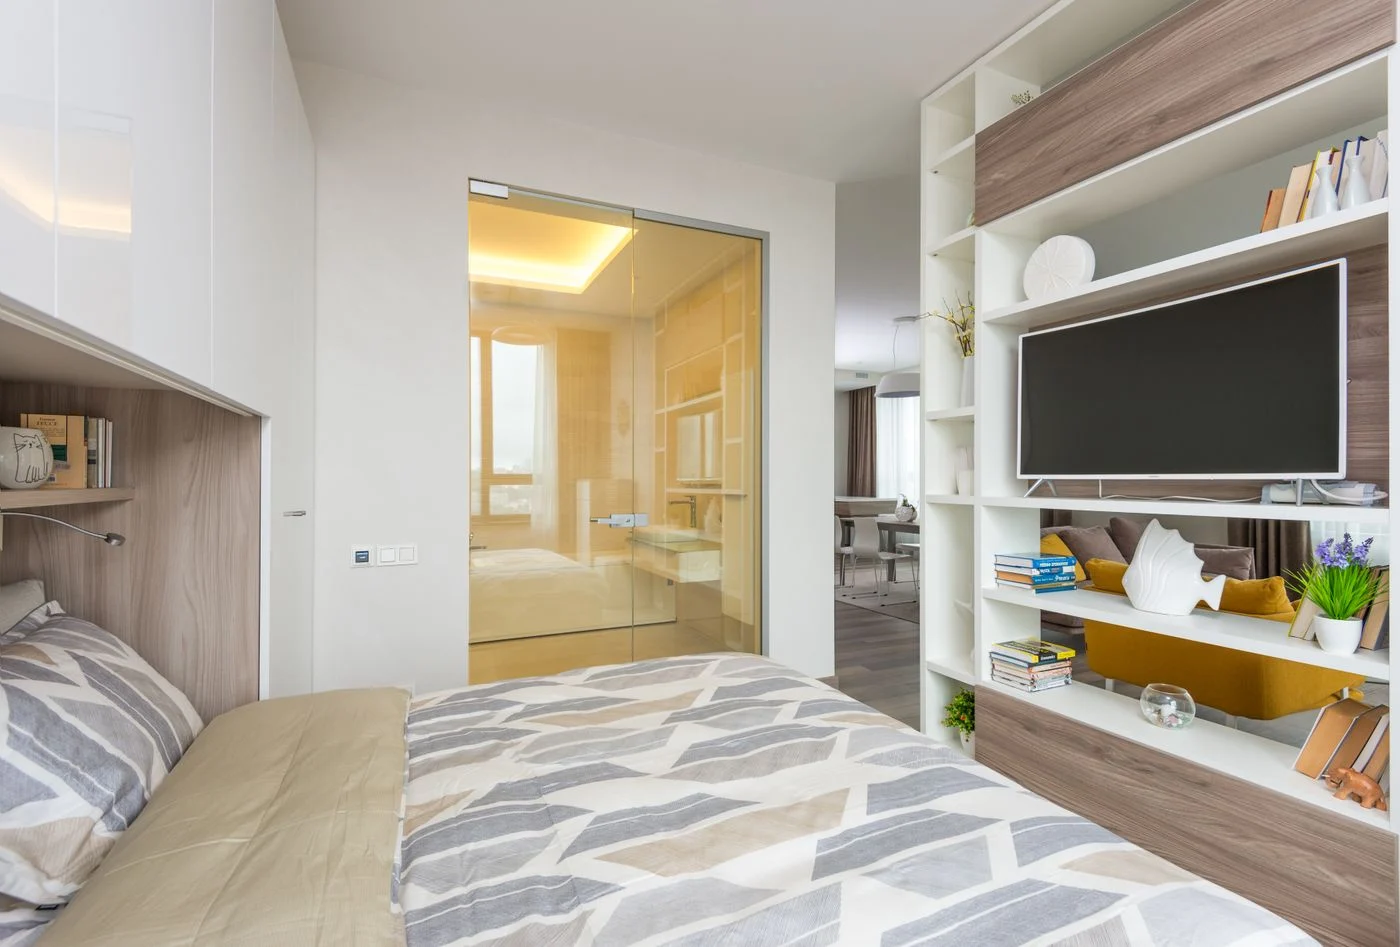
For the specific product, check whether the manufacturer allows room-divider use and what securing method is required. A photograph of apparently freestanding furniture does not answer that question. Low units and shelves open on both sides may still require restraint. The appropriate fixing also depends on the supporting surface and the system involved.
If the required installation cannot be achieved in the intended position, choose another arrangement or another product. Books used as improvised counterweights are not a substitute for the assembly instructions. Resolve the installation before filling the shelves, so an inaccessible fixing point does not force you to empty everything again later.
Plan the contents as well as the openings
Empty shelving looks more transparent than the same unit filled with files, baskets and plants. Decide which compartments will remain open while planning the layout. More screening may suit a division between a bed and living area, whereas a unit between the window and dining table usually benefits from more open space.
Look at both faces. The backs of books, cables and storage boxes can look untidy from the neighbouring area. Containers that work from either side, or a deliberate distribution of objects, can help without closing every opening. Position heavy contents according to the product instructions and observe individual shelf load limits.
Keep the space around it useful
A divider should create a usable area rather than isolate a leftover strip of floor. Draw routes around both ends. On the bedroom side, changing the bed and cleaning must remain possible. On the living side, drawers and chairs should not collide with the shelving.
Check the height while seated as well. A unit you can easily see over when standing may feel like a wall from the sofa. A cardboard mock-up of different heights can make that difference clear. If separation is only wanted in the evening, a large permanent shelf may be more furniture than the task needs. Turning the sofa or choosing a smaller suitable divider may establish the same boundary with less depth.
Test the contents as part of the divider
Do not begin a layout trial by moving a heavy shelf into place. First represent its height and depth with suitable lightweight aids that stand securely without creating trip hazards. Use paper panels to indicate some closed compartments. This makes the difference between an empty framework and filled furniture clearer. A divider drawn as thin lines on a plan may occupy a substantial part of the actual view.
Between work and living areas, paperwork might face the work side and a few books the living side. Compartments need not be filled symmetrically. However, follow the intended load distribution and preserve access from both sides. A compartment whose contents can be reached only from the wrong side creates extra walking.
For greater privacy, try a few suitable inserts before closing every opening. This reveals whether the unit still performs both storage and separation. If it becomes entirely closed, compare it with another piece explicitly intended for that purpose, which may offer less depth or a more suitable finished back.